
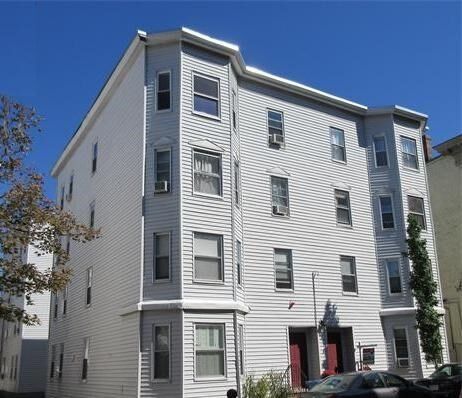
Listing Courtesy of: MLS PIN / Listed By: Sanda O'Brien, Coldwell Banker Realty
8 Homer 4 Brookline, MA 02445
Coming Soon
$685,000 (USD)
OPEN HOUSE TIMES
-
OPENSat, Nov 712 noon - 1:30 pm
-
OPENSun, Nov 812 noon - 1:30 pm
Description
Elevate your lifestyle in this bright and beautiful top-floor sanctuary, perfectly situated on a quiet one-way street in the heart of Brookline Village. The condo can easily be used as a 3 bedroom home, with the formal dining room simply turned into a generous third bedroom or home office. Bathed in natural light, this move-in-ready home offers a flawless blend of classic charm and modern convenience. Step inside to find gleaming hardwood floors, expansive windows, and an updated eat-in kitchen. Enjoy the convenience of in-unit laundry, and the top-floor positioning that treats you to serene, tree-top views and the peace of no neighbors above. Rental parking is available for overnight use, or leave the car behind and embrace the exceptional walk-to-everything lifestyle. You are just steps away from the Green Line T for an easy down-town commute, the world-class Longwood Medical Area, and top-rated schools. Stroll to the vibrant shops, cafes, and restaurants of both Brookline Village and Coolidge Corner, or enjoy the nearby local parks. The unit includes additional storage in the basement, and the building is professionally managed. Combining flexible space, a prime location, and a bright aesthetic, this delightful home offers incredible value for owner-occupants and investors alike. This is a rare opportunity, priced under assessed value, do not miss! Photos soon. OH Sat+Sun 11/7+11/8 from 12-1:30.
MLS #:
73596528
73596528
Taxes
$7,200(2026)
$7,200(2026)
Type
Condo
Condo
Year Built
1900
1900
County
Norfolk County
Norfolk County
Listed By
Sanda O'Brien, Coldwell Banker Realty
Source
MLS PIN
Last checked Oct 30 2026 at 9:24 AM GMT+0000
MLS PIN
Last checked Oct 30 2026 at 9:24 AM GMT+0000
Bathroom Details
Interior Features
- Range
- Refrigerator
- Dryer
- Washer
- Dishwasher
- Microwave
- Disposal
- Laundry: In Unit
Property Features
- Fireplace: 0
Heating and Cooling
- Baseboard
- Window Unit(s)
Basement Information
- Y
Homeowners Association Information
- Dues: $452/Monthly
Flooring
- Wood
- Tile
Utility Information
- Utilities: Water: Public
- Sewer: Public Sewer
School Information
- Elementary School: Pierce
- High School: Bhs
Parking
- Rented
- Off Street
- Total: 1
Stories
- 1
Living Area
- 970 sqft
Location
Estimated Monthly Mortgage Payment
*Based on Fixed Interest Rate withe a 30 year term, principal and interest only
Listing price
Down payment
%
Interest rate
%Mortgage calculator estimates are provided by Coldwell Banker Real Estate LLC and are intended for information use only. Your payments may be higher or lower and all loans are subject to credit approval.
Disclaimer: The property listing data and information, or the Images, set forth herein wereprovided to MLS Property Information Network, Inc. from third party sources, including sellers, lessors, landlords and public records, and were compiled by MLS Property Information Network, Inc. The property listing data and information, and the Images, are for the personal, non commercial use of consumers having a good faith interest in purchasing, leasing or renting listed properties of the type displayed to them and may not be used for any purpose other than to identify prospective properties which such consumers may have a good faith interest in purchasing, leasing or renting. MLS Property Information Network, Inc. and its subscribers disclaim any and all representations and warranties as to the accuracy of the property listing data and information, or as to the accuracy of any of the Images, set forth herein. © 2026 MLS Property Information Network, Inc.. 10/30/26 02:24
